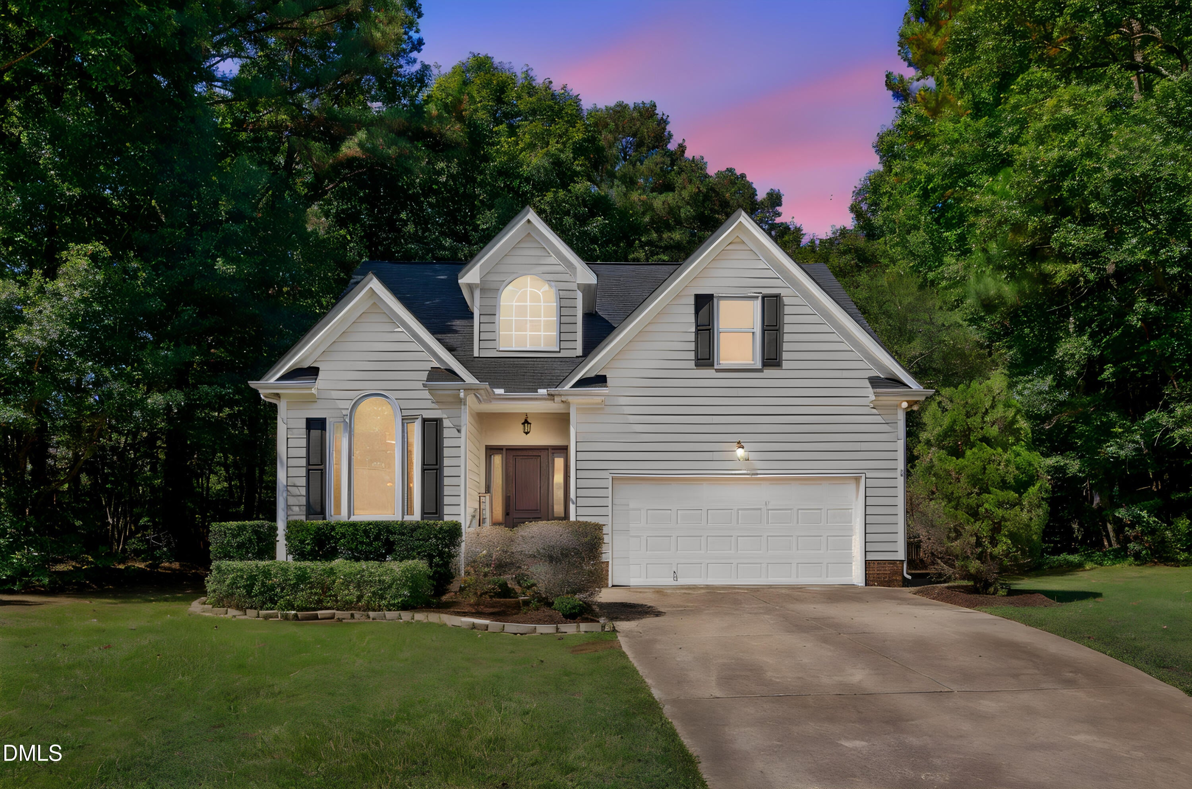
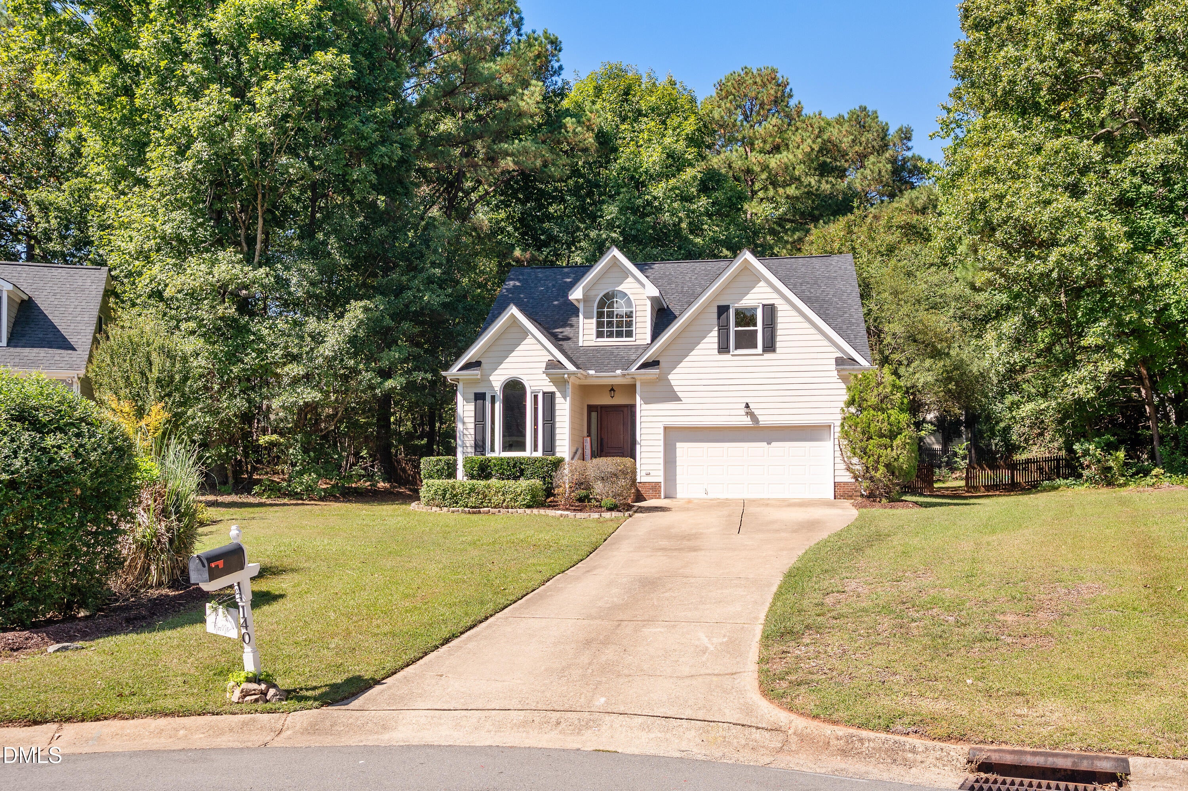
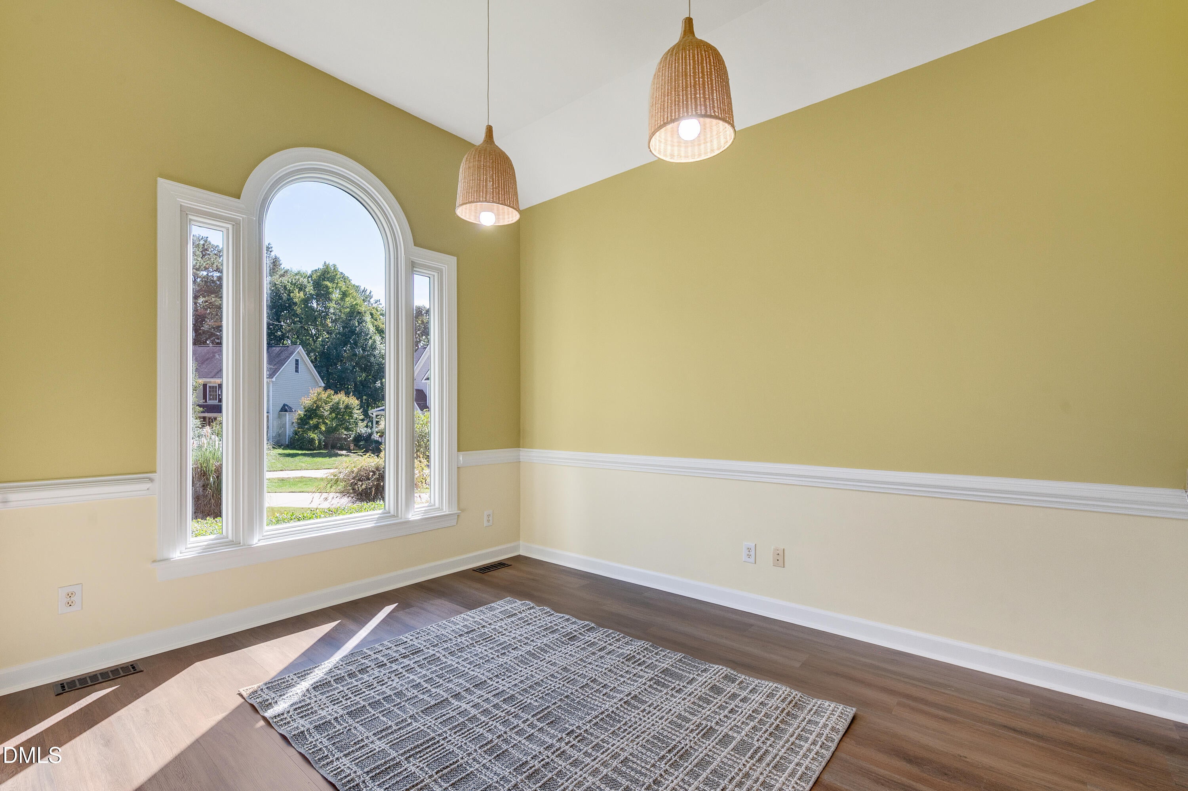
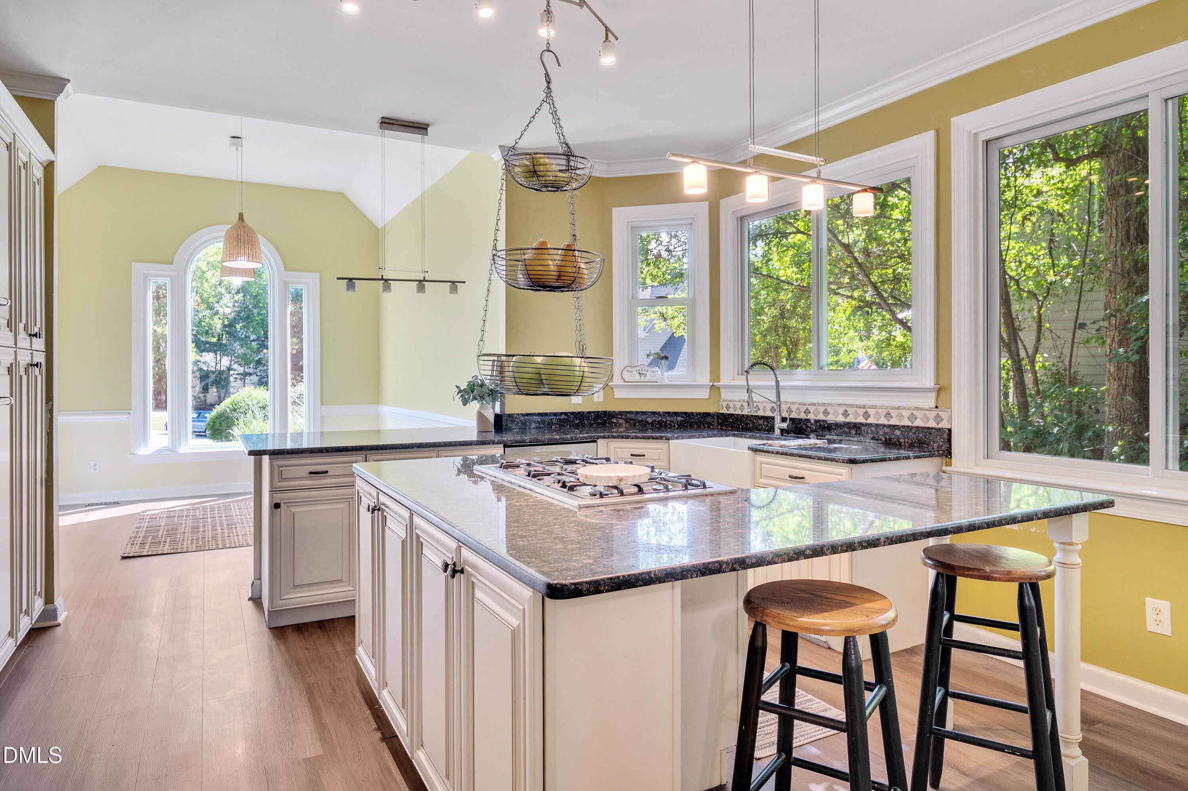
Welcome to this inviting 3-bedroom home tucked away on a cul-de-sac in Holly Springs, where thoughtful features and everyday convenience come together. The home offers plenty to enjoy, including a bonus room and tall ceilings that add a sense of space and flexibility. At the heart of the home, the updated chef's kitchen is equipped with all the bells and whistles, creating a welcoming setting for preparing meals, gathering, and entertaining. The family room adds to the home's appeal with a vaulted ceiling and fireplace, creating a comfortable focal point for relaxing. The main-level primary suite and laundry add convenience to the daily routine, while the 2-car garage provides practical storage and parking. Step outside onto a 2-tier deck and large, private fenced backyard with room to enjoy outdoor time, host guests, or create a space that fits your lifestyle. Beyond the property, the location places Utley Creek Greenway, Mims Park and Trail, the community pool, downtown Holly Springs, and more within walking distance. With its comfortable living spaces, useful features, private backyard, and convenient setting, this is a home you won't want to miss. Sellers are offering a $5,000 closing cost credit for a buyer to use for cosmetic updates/changes or to use towards buying down their interest rate - Whatever they would wish to use it for. Come take a look today!
Save
Ask
Tour
Hide
Share
Listing Snapshot
Price
$475,000
Days On Site
0 Days
Bedrooms
3
Inside Area (SqFt)
2,070 sqft
Total Baths
3
Full Baths
2
Partial Baths
1
Lot Size
0.44 Acres
Year Built
1998
MLS® Number
10198736
Status
Active
Property Tax
$4,214.87
HOA/Condo/Coop Fees
$253 Semi-Annually
Sq Ft Source
N/A
Friends & Family
React
Comment
Invite
No Comments Yet
Did you know? You can invite friends and family to your search. They can join your search, rate and discuss listings with you.
Recent Activity
8 hours ago
Listing first seen on site
8 hours ago
Listing updated with changes from the MLS®
General Features
Acres
0.44
Attached Garage
Yes
Disclosures
Seller Disclosure
Garage
Yes
Garage Spaces
2
Levels
One and One HalfTwo
Parking
AttachedGarageConcreteDrivewayGarage Faces FrontGarage Door OpenerOff Street
Back YardCul-De-SacFew TreesFront YardGardenLevelPrivateSecluded
Patio And Porch
Deck
Roof
Shingle
View
ForestNeighborhoodTrees/Woods
Waterview
ForestNeighborhoodTrees/Woods
Community Features
Accessibility Features
Therapeutic Whirlpool
Association Amenities
Pool
Association Fee
$253.0
Association Fee Frequency
Semi-Annually
Community Features
CurbsPoolSuburbanSidewalks
Financing Terms Available
CashConventional
Building Access
Front
Roads
Asphalt
Schools
School District
Unknown
Elementary School
Wake - Oakview Elementary School
Middle School
Wake - Apex Friendship Middle
High School
Wake - Holly Springs High
Listing courtesy of Kelley Schultz of Fathom Realty NC, LLC
Listings that are marked with an icon are provided courtesy of the Triangle MLS, Inc. of North Carolina, Internet Data Exchange Database. Copyright 2026 Triangle MLS, Inc. of North Carolina. All rights reserved.
Last checked: 2026-10-16 09:58 PM UTC
Neighborhood & Commute
Source: Walkscore
Disclosure: Community information and market data powered by Constellation Data Labs. Information is deemed reliable but not guaranteed.


Did you know? You can invite friends and family to your search. They can join your search, rate and discuss listings with you.